





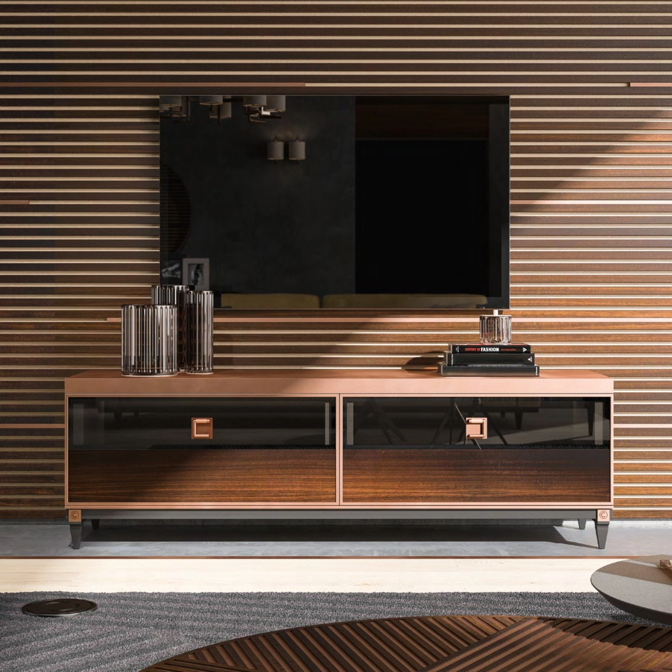
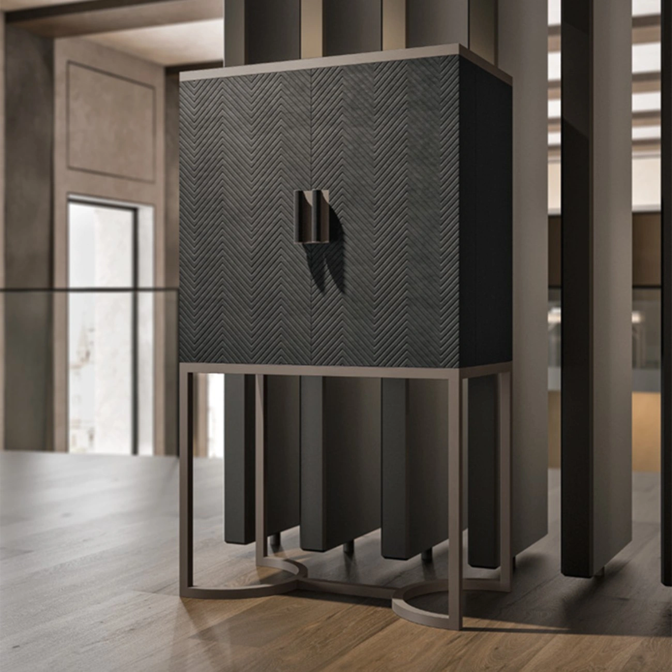

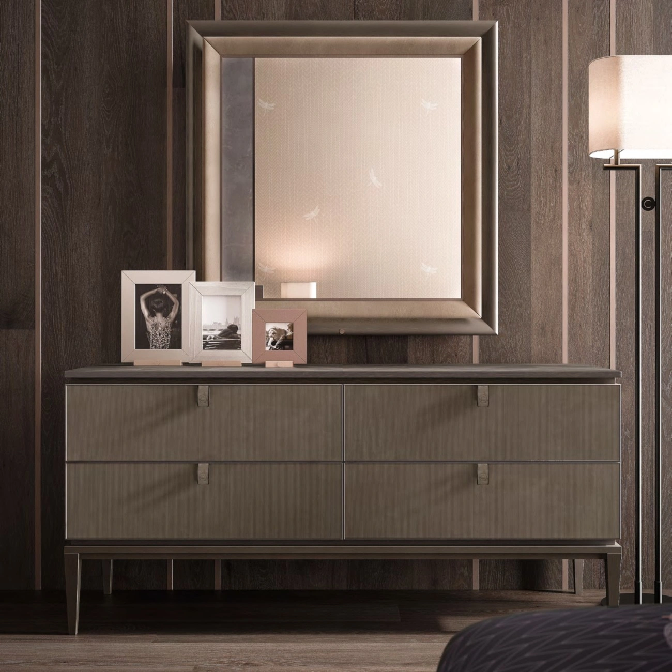








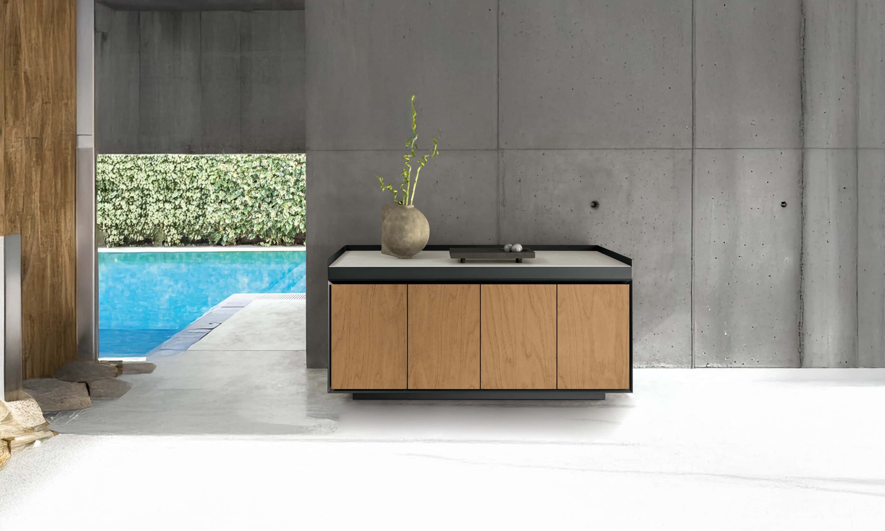
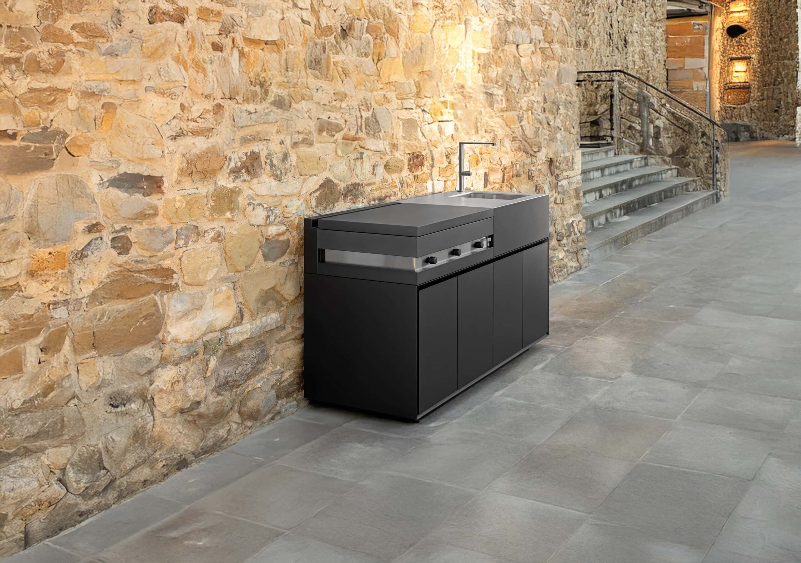
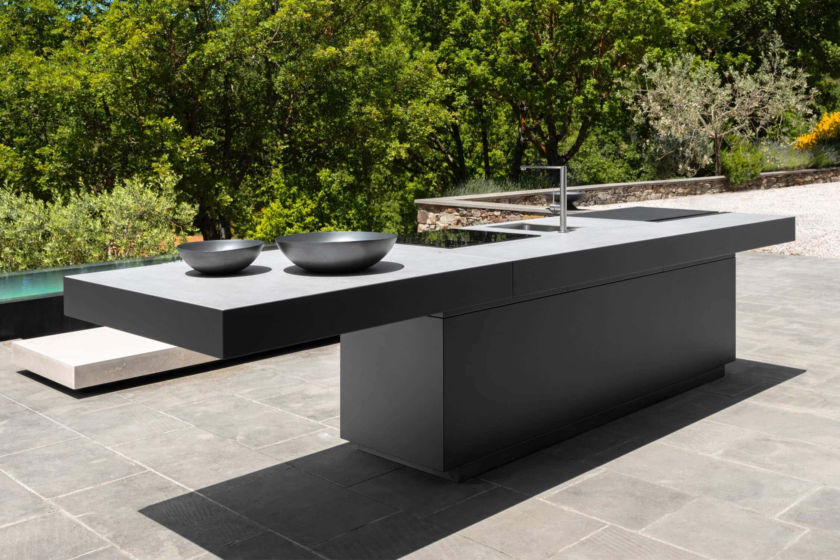
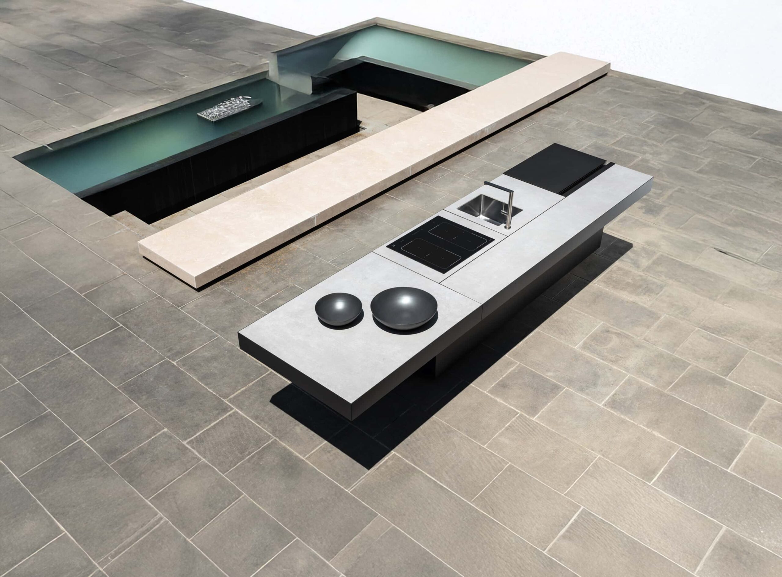
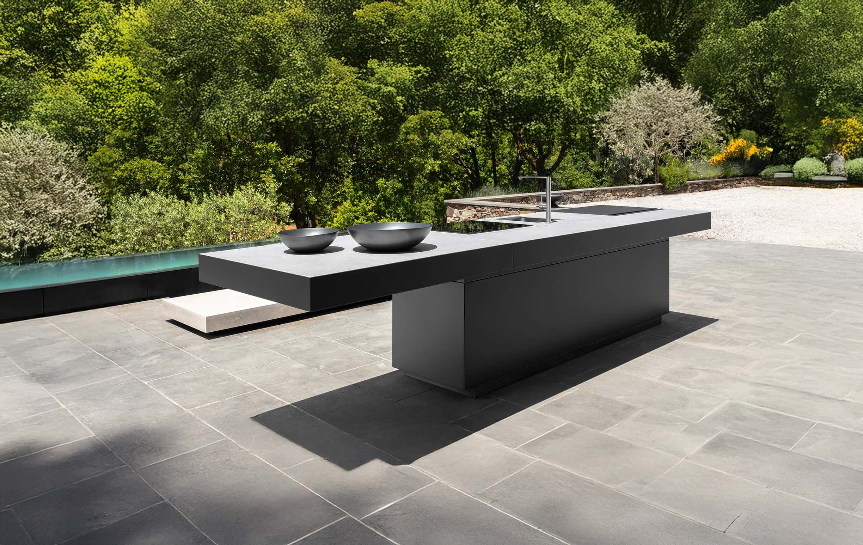







A kitchen is the most-used room in any home, and increasingly its social heart. The designs here approach it as serious furniture: modular kitchen systems and islands built from considered materials, with the storage, surfaces, and proportions to work as hard as they look. Browse the kitchens below, then read our guide to planning a layout, choosing materials, and designing a space that cooks and gathers in equal measure.
Most Viewed Kitchens
How to Plan a Kitchen
The most efficient kitchens keep the sink, hob, and refrigerator within an easy triangle, so cooking flows without crossing the room. Plan these three first, then build the storage and surfaces around them.
An island adds prep space, storage, and a social gathering point, but needs room to walk around it, ideally a metre on each side. A peninsula gives many of the same benefits where space is tighter.
Worktops take the most punishment in a kitchen. Stone and quartz resist heat and scratches, while timber adds warmth but wants more care. Match the cabinetry finish to the rest of the home, since open-plan kitchens are always on show.
Deep drawers for pots, tall units for the pantry, and dedicated spaces for the things you reach for daily make a kitchen calm and efficient. Design the storage around your habits, not a showroom.
Systems, Islands and Surfaces
Configurable cabinetry and modules that are planned and built to fit your exact space and the way you cook.
Freestanding work and gathering surfaces that add prep space, storage, and a social centre to the room.
Counter extensions that add casual seating and prep space where a full island would not fit.
Stone, quartz, and timber surfaces with cabinetry finishes chosen to suit an open-plan home.
Which Kitchen Layout?
The Kitchen as Serious Furniture
A kitchen is the most demanding piece of furniture in a home, and it should be designed as carefully as any other. Talenti and Myface bring contemporary, modular kitchen systems built from considered materials, with the storage and surfaces to cook seriously and gather happily. These are kitchens planned around the way you actually live, configured to your space rather than pulled from a flat-pack. Whether you are designing an island as the social heart of an open plan or a compact, efficient galley, the collection treats the kitchen as the serious furniture it is. Melaaura can help plan and specify a kitchen around your room and your way of cooking.
Where the Home Gathers
The Social Island
An island becomes the heart of an open-plan home, a place to prep, to gather, and to perch with a coffee.
Considered Materials
Stone worktops and warm cabinetry turn a working kitchen into a room as beautiful as the rest of the home.
Planned Around You
A modular system is configured to the exact space and the way you cook, efficient where it counts and elegant throughout.
Luxury Modular Kitchens
Our kitchens are designed as serious furniture, modular systems and islands built from considered materials with the storage, surfaces, and proportions to work as hard as they look. Configured to your space rather than pulled from a flat-pack, each kitchen is planned around the way you actually cook and gather.
From a social island at the heart of an open-plan home to a compact, efficient galley, we help clients and designers across Los Angeles plan and specify a kitchen in stone, timber, and lacquer. Contact us to discuss layout, materials, and finishes.
Before you enquire.
Anything we have missed? Our designers reply personally, usually within the day.
Email a designerStart with the work triangle of sink, hob, and refrigerator, keeping the three within an easy reach of one another so cooking flows. Then plan the storage and surfaces around them, and decide whether an island or peninsula fits the space.
An island adds valuable prep space, storage, and a social gathering point, but it needs room to walk around, ideally about a metre on each side. Where space is tighter, a peninsula or a galley layout often works better.
Stone and quartz are the most hard-wearing, resisting heat and scratches, while timber adds warmth but needs more care. Choose by how you cook and how much maintenance you are happy with, since the worktop takes the most punishment in the room.
Yes. The kitchen systems here are modular and planned to fit your exact space and the way you cook, rather than sold as fixed units. This lets the layout, storage, and surfaces be tailored to the room.
Allow roughly a metre of clearance on each side so cabinets and appliances can open and people can pass and work without crowding. If you cannot, a peninsula or a galley layout makes better use of a tighter room.
Yes. We can help plan and specify a modular kitchen around your space and your way of cooking, from the layout and island to the materials and finishes. Get in touch and we will guide you through it.
See it in person.
Every piece in our Kitchen collection is best understood in person. Visit our Los Angeles showroom and our designers will walk you through materials, proportions and finishes, and help you configure the right piece for your room.
154 S. Robertson Blvd.
Los Angeles, CA 90048